My Home Group
MY HOME VYOMA, Nanakramguda, Hyderabad

MY HOME VYOMA

My Home Vyoma: Lake-View Homes in Nanakramguda, Financial District

3 & 4 BHK, Exclusive Residence · Price on Request

SPECIAL OFFER
Book now to get special offers !
Available for next few days only !
RERA: P02400010883
2360
Units
12
Towers
22.34
Acres
51
Floors
The Address & The Vision

An Address Worth Owning

My Home Vyoma is a New Launch residential community in Nanakramguda, Financial District, positioned around the idea of landscape-led living. The project is conceived as a planned environment where open spaces, lake views and considered architecture define daily life. It reflects the approach that has shaped My Home Group's residential work in Hyderabad.

Living at My Home Vyoma is shaped by space and calm. Residents move between two clubhouses, a central landscape, jogging tracks and a cricket practice pitch without leaving the community. Indoor badminton, a yoga and meditation zone and an interactive water plaza give families and individuals a rhythm that balances activity with quiet.

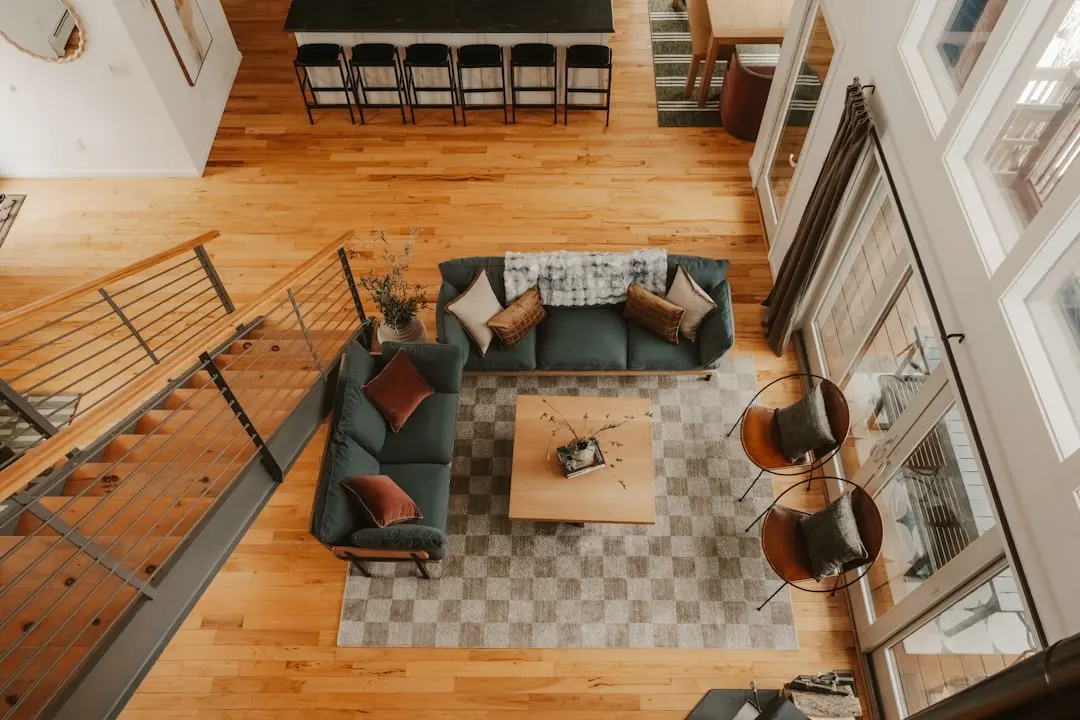
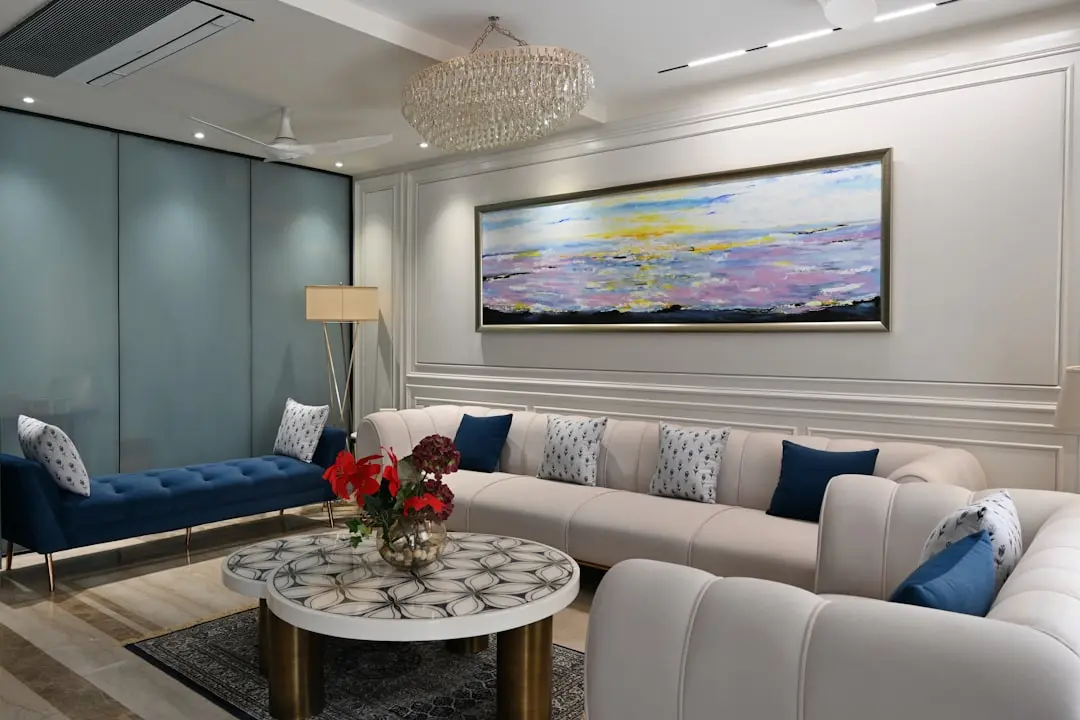
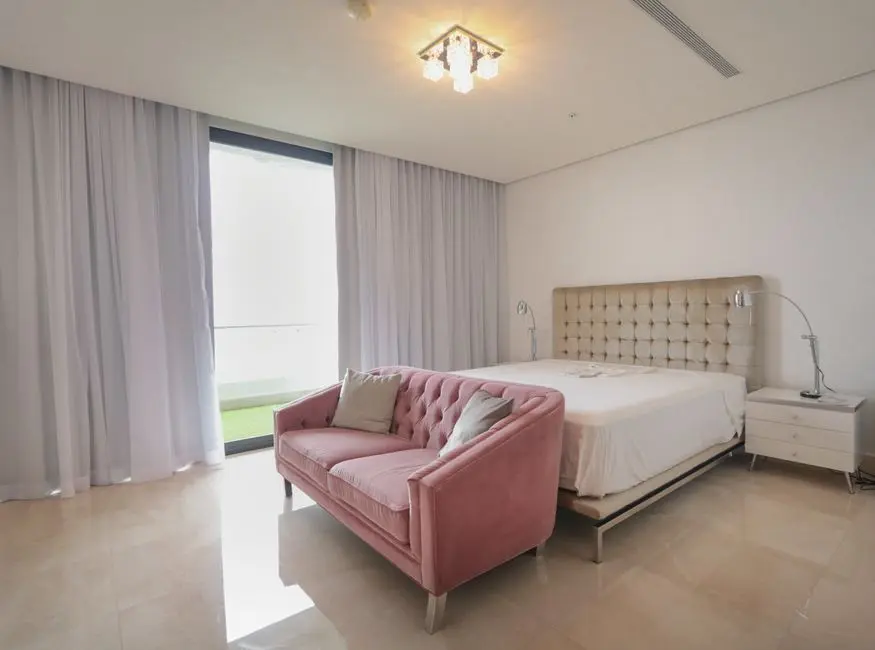
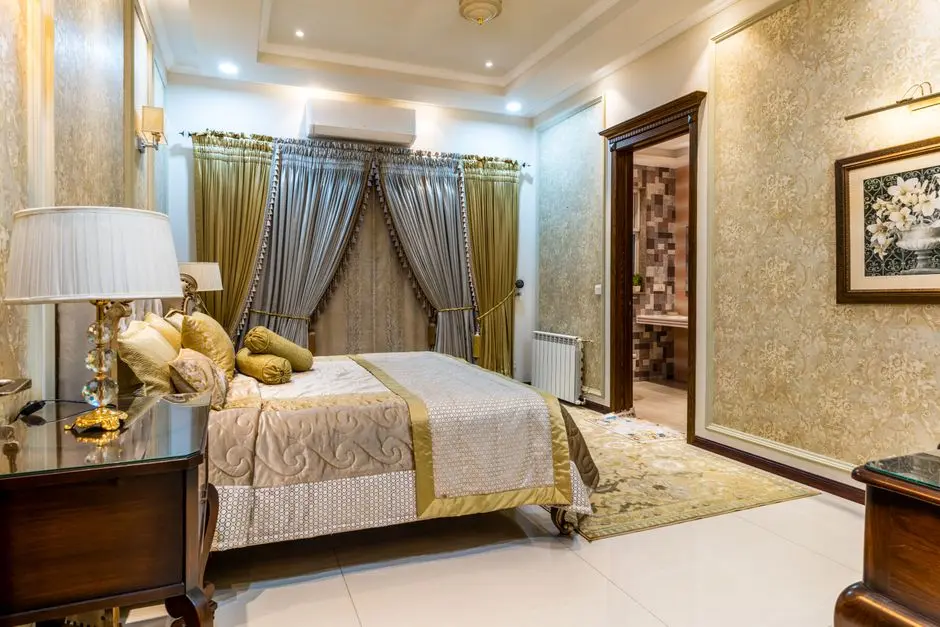
The design philosophy places emphasis on proportion and durable materials. Homes are framed in RCC shear-wall construction designed for wind and earthquake resistance, and interiors feature imported marble in the principal living areas and engineered wood in the bedrooms. Centralised air-conditioning, three-phase power and metered backup further reflect a considered approach to comfort and everyday efficiency.

The timing of this launch is significant for buyers looking at the western Hyderabad growth corridor. Nanakramguda benefits from its proximity to HITEC City, the Financial District and a growing set of civic and commercial amenities. My Home Vyoma brings a large-scale, landscape-first community to this address at a point when the surrounding area is maturing.

We invite you to explore My Home Vyoma and see how its open planning, lake-facing setting and considered specifications come together as a home for the years ahead. Our team can walk you through the configurations, the clubhouse facilities and the site itself.
Read more
Gallery

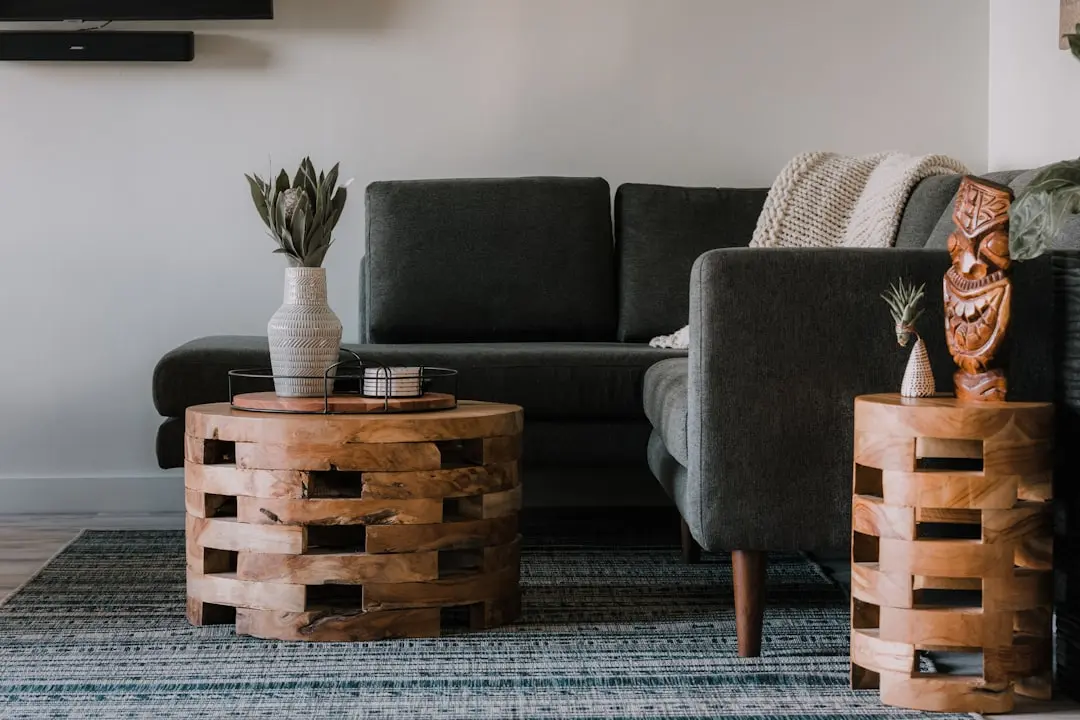
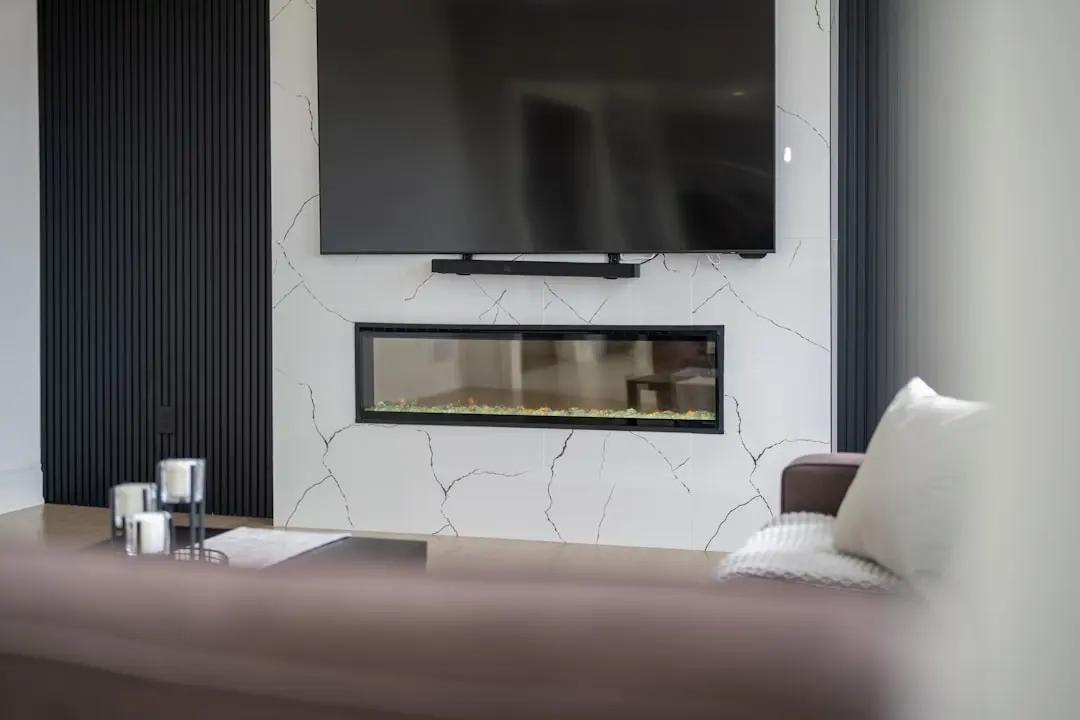
A Look Inside

Configurations & Pricing

Choose Your Space

ConfigurationSizeStarting Price
3 BHK
Three-bedroom residences planned around open views and generous living, dining and kitchen layouts.
2605–3195 sq.ft.On request
4 BHK
Four-bedroom homes with expansive proportions suited to larger households and private living zones.
3520–4197 sq.ft.On request
Exclusive Residence
A select large residence offering the most expansive floor plate within the project.
9328 sq.ft.On request
Lifestyle

World-Class Amenities

Recreation at MY HOME VYOMA, Nanakramguda, Hyderabad
Recreation
  • Two clubhouses with a combined area of 1,00,000 sq ft
  • Guest rooms
  • Indoor games
  • Interactive water plaza
  • Yoga and meditation zone
Active at MY HOME VYOMA, Nanakramguda, Hyderabad
Active
  • Gymnasium
  • Indoor badminton court
  • Sports zone
  • Cricket practice pitch
  • Jogging tracks
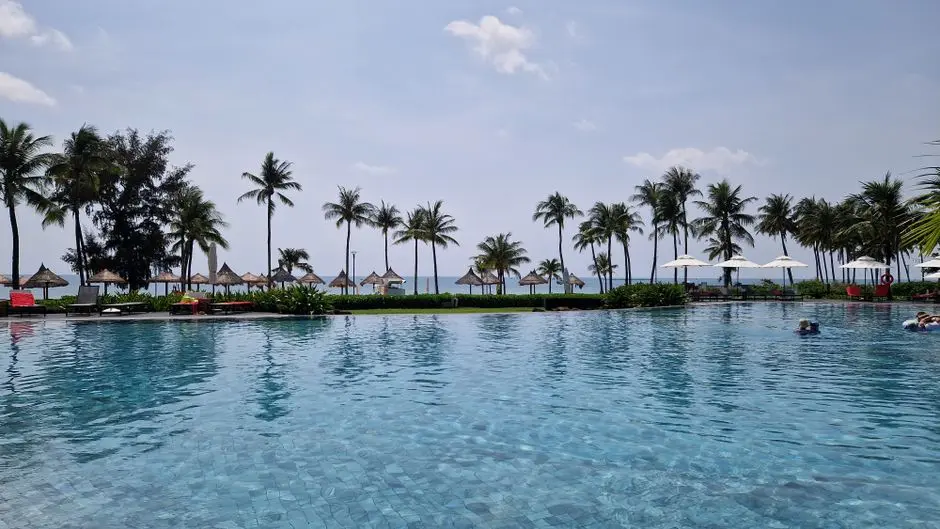
  • Swimming pool
Community at MY HOME VYOMA, Nanakramguda, Hyderabad
Community
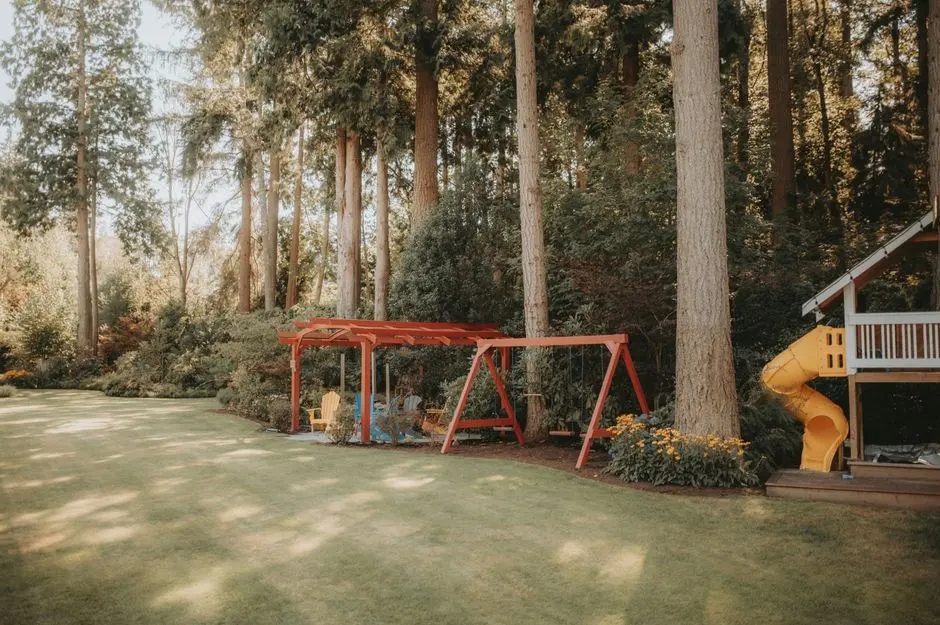
  • Kids play court
  • Play courts
  • Indoor games room
  • Guest rooms for visiting family
Greens & Outdoors at MY HOME VYOMA, Nanakramguda, Hyderabad
Greens & Outdoors
  • Central landscape
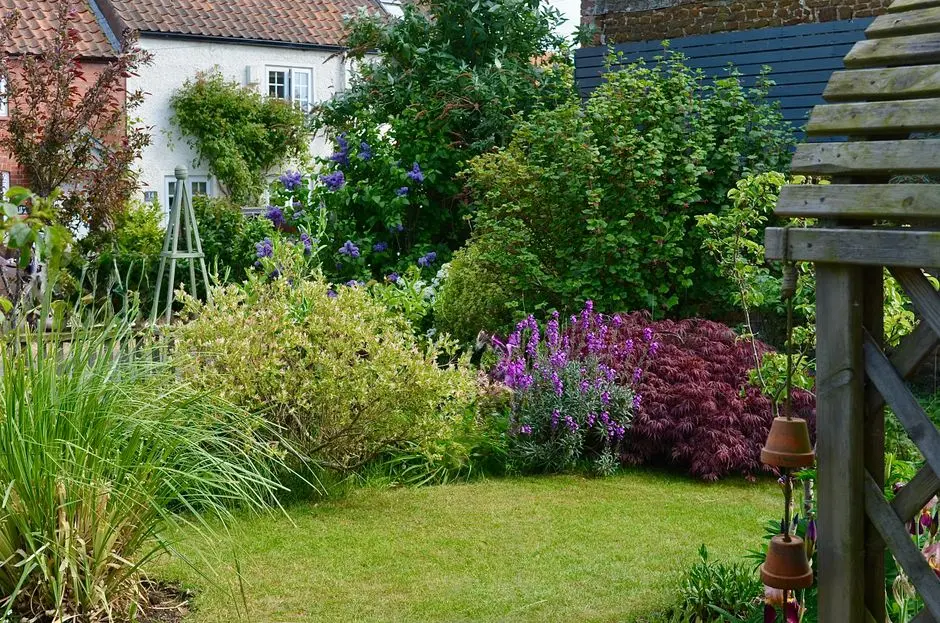
  • Landscaped open spaces
  • Lake-facing green views
  • Jogging loops through the greens
Master & Floor Plans

Master & Floor Plans

Detailed master plan and unit-wise floor plans available on request.

Master plan preview
Preview only — request full plan
Location / Address

A Defining Address

Survey Nos. 96/P, 97, 92/P, 93/P, 94/P, 95A, 95 and AA/P, Financial District, Hyderabad 500032 · Nanakramguda · Hyderabad

Nanakramguda sits within the Financial District belt of western Hyderabad, a corridor that has grown into one of the city's principal office and residential zones. The neighbourhood combines the pace of a major employment hub with the calm of landscaped, planned surroundings. Its road network links directly to HITEC City, Gachibowli and the emerging Kokapet and Neopolis business areas.

My Home Vyoma occupies a site in Survey Nos. 96/P, 97, 92/P, 93/P, 94/P, 95A, 95 and AA/P, placing residents close to Nehru Outer Ring Road and a short drive from key corporate campuses. The address offers daily access to hospitals, hotels, schools and retail within minutes, while the surrounding lake-side landscape gives the community an open, unhurried character.

Location map
Preview only — request full map
Connectivity

Location Advantages

Thoroughfares

  • Nehru Outer Ring Road — 0.1 km
  • HITEC City — 10 minutes
  • Kokapet Neopolis — 10 minutes
  • Rajiv Gandhi International Airport — 30 minutes

Corporate

  • Amazon Hyderabad Campus — 0.2 km
  • HITEC City — 10 minutes
  • Tellapur — 15 minutes

Hospitality

  • Sheraton Hotel — 5 minutes
  • Anvi's Eco Grand Mall — 1 km
  • IKEA Hyderabad — 10 minutes

Education

  • Upper Primary School — 0.6 km
  • Oakridge International School — Nanakramguda area
  • Keystone International School — Nanakramguda area
  • The Shri Ram Universal School — Nanakramguda area

Healthcare

  • Continental Hospitals — 5 minutes
  • Rishi Memorial Clinic — 0.6 km
  • Neighbourhood clinics — Within Nanakramguda

Schedule a Site Visit

See the property in person. Our sales team will get in touch to coordinate a visit at your convenience.

Beyond the Project

Infrastructure & Growth

Hyderabad Metro Phase II

Planned metro extensions into the western and southern corridors, including links toward the Financial District and the airport, are expected to improve commuting for residents of Nanakramguda.

Regional Ring Road

A proposed outer expressway encircling the city at a wider radius will ease through-traffic and improve inter-district access for residents of the western growth corridor.

Musi Riverfront Development

A large riverside redevelopment along the Musi with promenades, green corridors and public spaces is set to add recreational value across the wider metropolitan region.

Future City Development

A planned new urban zone in the outer districts, with its own employment centres and infrastructure, is expected to extend the city's growth and sustain demand around the Financial District belt.

Western Arterial Road Upgrades

Road widening and flyover works along the arterials serving HITEC City, Gachibowli and the Financial District aim to smooth peak-hour movement between business hubs and homes.

Build Quality

Specifications

Structure

  • RCC shear-wall framed structure
  • Designed for wind and earthquake resistance in Zone 2

Flooring

  • Imported marble in drawing, dining, living and kitchen areas
  • Engineered wood flooring in bedrooms
  • Anti-skid vitrified tiles in balconies, bathrooms and utility areas
  • Vitrified tiles in corridors

Bathroom

  • Glazed vitrified tile cladding up to false ceiling
  • Single-lever mixer with chrome-plated faucets
  • EWC with flush valve
  • Geyser provision and bath or shower fittings

Kitchen

  • Granite platform and sink
  • Plumbing provision for hot and cold water and drainage
  • Power points for chimney, hob, refrigerator, microwave, mixer grinder and water purifier

Doors & Windows

  • Hardwood frames with melamine finish
  • Teak-veneer flush shutters
  • Aluminium-alloy windows with sliding or openable shutters and MS grills
  • Aluminium balcony and utility doors with mosquito-mesh provision

Electrical

  • Concealed copper wiring with three-phase supply
  • Individual prepaid meters and MCB protection
  • Modular switches with utility points for washing machine and dishwasher
  • Centralised air-conditioning with water-cooled chillers and room cassettes except kitchen
  • Metered DG backup with acoustic enclosure

Security

  • 24-hour security with CCTV at main and tower entrances
  • Fire alarm, automatic sprinklers and wet risers
  • V3F high-speed lifts
  • Intercom and internet provision in living areas and bedrooms
Why Invest

Compelling Reasons

1

Landscape-led planning

The community is designed around expansive open spaces and lake views, with central landscape, jogging tracks and green corridors shaping daily life. The planning gives residents a calm setting inside a major business district.

2

Generous open area

The project places a high share of its site in open area, supporting views, ventilation and everyday green space. This approach gives families room to move and breathe within a dense urban address.

3

Two clubhouses

Two clubhouses with a combined area of 1,00,000 sq ft bring recreation, indoor games, guest rooms and social spaces under one community. The scale allows different age groups to find their own corners.

4

Connectivity to the business belt

HITEC City, Kokapet Neopolis and the Financial District are all within a short drive, while Nehru Outer Ring Road is close at hand. The location suits professionals who value quick access to offices and the airport.

5

Established developer

My Home Constructions was founded in 1981 and reports a large footprint of completed developments in Hyderabad. The company brings long experience in planning and delivering residential communities across the city.

6

Considered specifications

Homes feature RCC shear-wall construction, imported marble in principal living areas, engineered wood in bedrooms and centralised air-conditioning. Prepaid metering, DG backup and a sewage treatment plant support efficient everyday living.

About the Developer

My Home Group

My Home Group traces its roots to 1981, when Dr. Rameswar Rao Jupally, a homeopathy physician who turned to land development, established My Home Constructions in Hyderabad. The company grew alongside the city's information technology boom in the western corridor, and over more than four decades it has become one of the most recognisable names on Hyderabad's residential skyline. Today the group is chaired by its founder and operates across real estate, cement and power, with real estate at its core. Its development footprint reflects a long-term commitment to a single city.

The group's signature approach is the large-format gated community, planned as a self-contained neighbourhood rather than a single tower. My Home Vyoma in the Financial District brings together 12 towers rising to 51 storeys on a 22.34-acre site, with more than 80 percent of the land kept open and a clubhouse of around one lakh square feet. Sustainability is built into the planning as well, and My Home Apas and My Home Sayuk received IGBC Pre-Certified Gold ratings in January 2024. The result is a model in which green spaces, amenities and architecture are designed together from the first master plan.

The portfolio spans the city's principal growth corridors, with projects in Tellapur, Kokapet, Kondapur, Madhapur, Ameerpet, Tolichowki, Madinaguda and Hi Tech City. Residences range from two- and three-bedroom apartments to four-bedroom homes and villas, and the group also develops commercial space, including My Home Hub in Hi Tech City. Earlier landmarks such as My Home Rainbow, My Home Navadweepa and My Home Jewel show a track record that spans two decades, while newer launches including My Home Tarkshya, My Home Ankura and My Home Mangala continue the same model. Ready-to-move homes and projects under construction sit side by side, giving buyers a choice of possession timelines within a single brand.

The group's guiding idea is making living better, a phrase that sums up its view of luxury as a complete lifestyle rather than a list of finishes. In practice this shows up in planning that prioritises open space, in gated communities designed for daily use, and in amenities intended to serve residents across generations. Beyond housing, the group has interests in cement, power and education, and it has described social responsibility in infrastructure, health and environmental sustainability as part of its purpose. For buyers, the ownership philosophy comes down to a clear promise: homes built to last, planned for community, and delivered by a developer that has stayed in Hyderabad for more than four decades.

Rate this project

Write a review

Visited or booked here? Share your honest experience. Reviews are checked before they appear.

☆☆☆☆☆

Frequently Asked Questions

Is My Home Vyoma RERA approved?+
Yes, My Home Vyoma is registered with Telangana RERA under registration number P02400010883.
What configurations are available at My Home Vyoma in Nanakramguda?+
My Home Vyoma offers 3 BHK apartments from 2,605 to 3,195 sq ft and 4 BHK apartments from 3,520 to 4,197 sq ft, along with a select large residence of 9,328 sq ft.
What is the possession timeline for My Home Vyoma?+
The registered completion date for My Home Vyoma is June 2031, under the project's Telangana RERA record.
How far is My Home Vyoma from HITEC City and the Financial District?+
My Home Vyoma in Nanakramguda is about 10 minutes from HITEC City and about 10 minutes from Kokapet Neopolis, placing it close to the Financial District's office corridor.
What amenities does My Home Vyoma offer?+
My Home Vyoma features two clubhouses with a combined area of 1,00,000 sq ft, along with a gym, indoor badminton court, jogging tracks, a kids' play court and a swimming pool.
Who is the developer behind My Home Vyoma?+
My Home Vyoma is developed by My Home Group, whose construction arm was founded in 1981 and has delivered a large portfolio of residential projects across Hyderabad.

Get in Touch

Pricing, plans, brochure, and a personal walkthrough — talk to our sales team.
Featured Projects

Projects Portfolio

×
Express Your Interest